
New Launch
Golf-Facing Residence at Godrej Crown
Possession: Coming Soon
Project Overview
Where Luxury Meets Nature
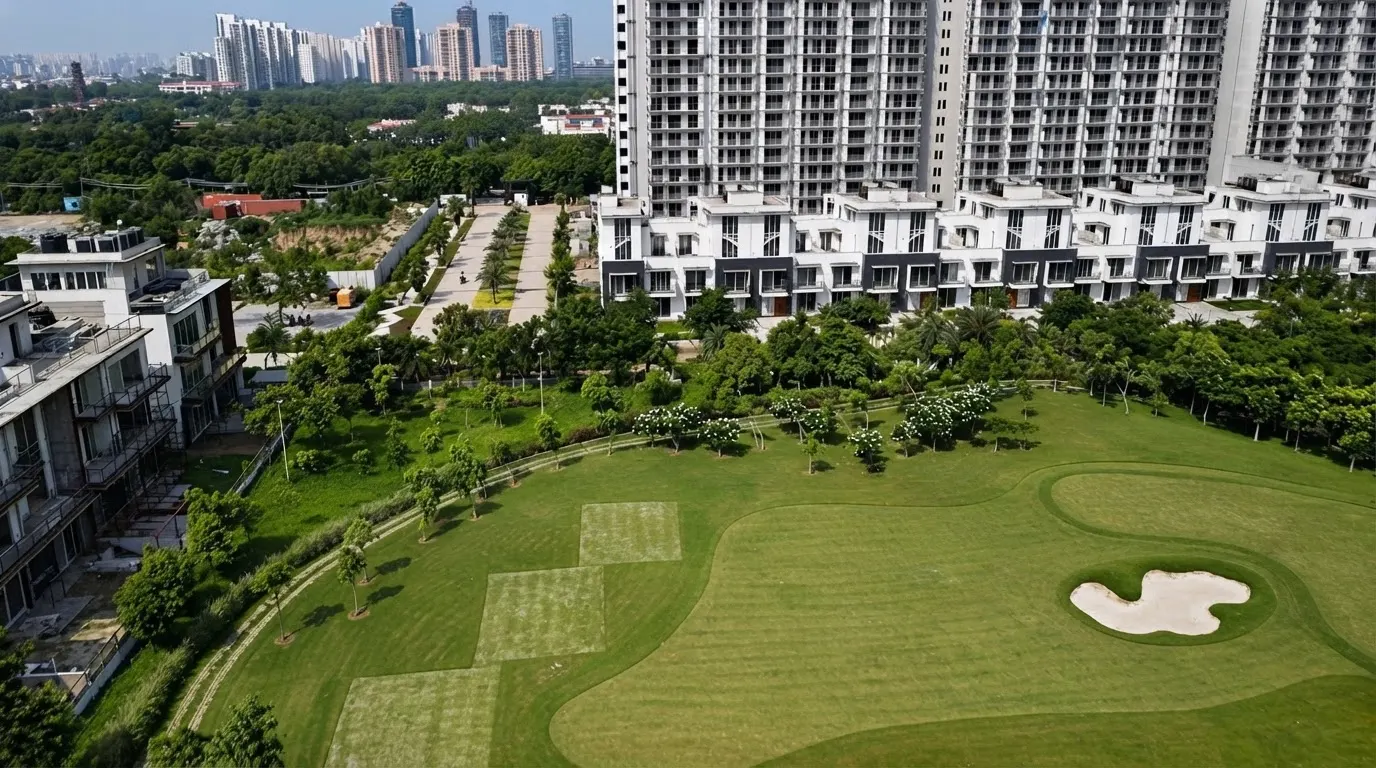
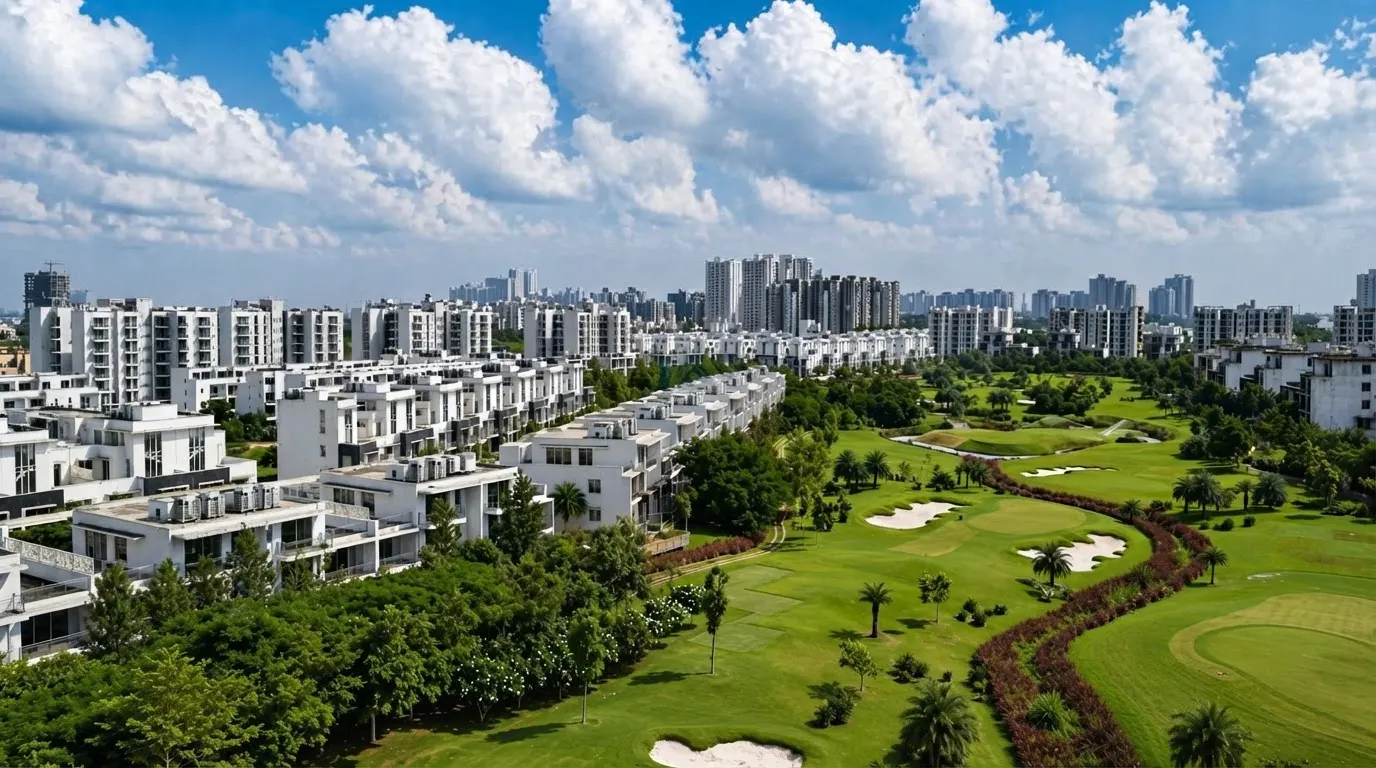
Godrej Crown Residences is an exclusive collection of ultra-premium 3.5 & 4.5 BHK residences inside the prestigious Godrej Golf Links township in Sector 27, Greater Noida. Designed for discerning homeowners, the project offers spacious homes surrounded by landscaped greens, golf-course views, tree-lined avenues and premium lifestyle amenities.
Spread across the 100-acre Godrej Golf Links township, Crown Residences comprises 288 apartments across three high-rise towers, with only four residences per floor and four high-speed lifts per tower for uncompromised privacy and convenience. Homes range from approximately 3294 sq. ft. across 3 BHK, 3 BHK + Servant and 4 BHK + Servant configurations.
Set opposite Jaypee Greens Resort and close to Pari Chowk, residents enjoy a thoughtfully planned environment with excellent connectivity to the Noida-Greater Noida Expressway, Yamuna Expressway, Noida, Knowledge Park and Delhi. The development combines contemporary architecture, double-height lobbies, spacious layouts and a golf-side, nature-inspired lifestyle for families seeking a premium address.
*Pricing, sizes and other details are indicative and subject to final terms, RERA filings and developer confirmation.
Project Highlights
Elite Living in Greater Noida
Sector 27, Greater Noida
Godrej Properties
3.5 & 4.5 BHK
100 Acres Gated
9-Hole Golf Course
30 : 40 : 30
New Launch
Why Godrej Crown?
What Makes Godrej Crown Residences Unique?
Grand Double-Height Lobbies
Statement entrances backed by a three-layer security system.
Only 4 Homes per Floor
Low-density living across 3 towers with 4 high-speed lifts each, for absolute privacy.
Golf-Facing Balconies
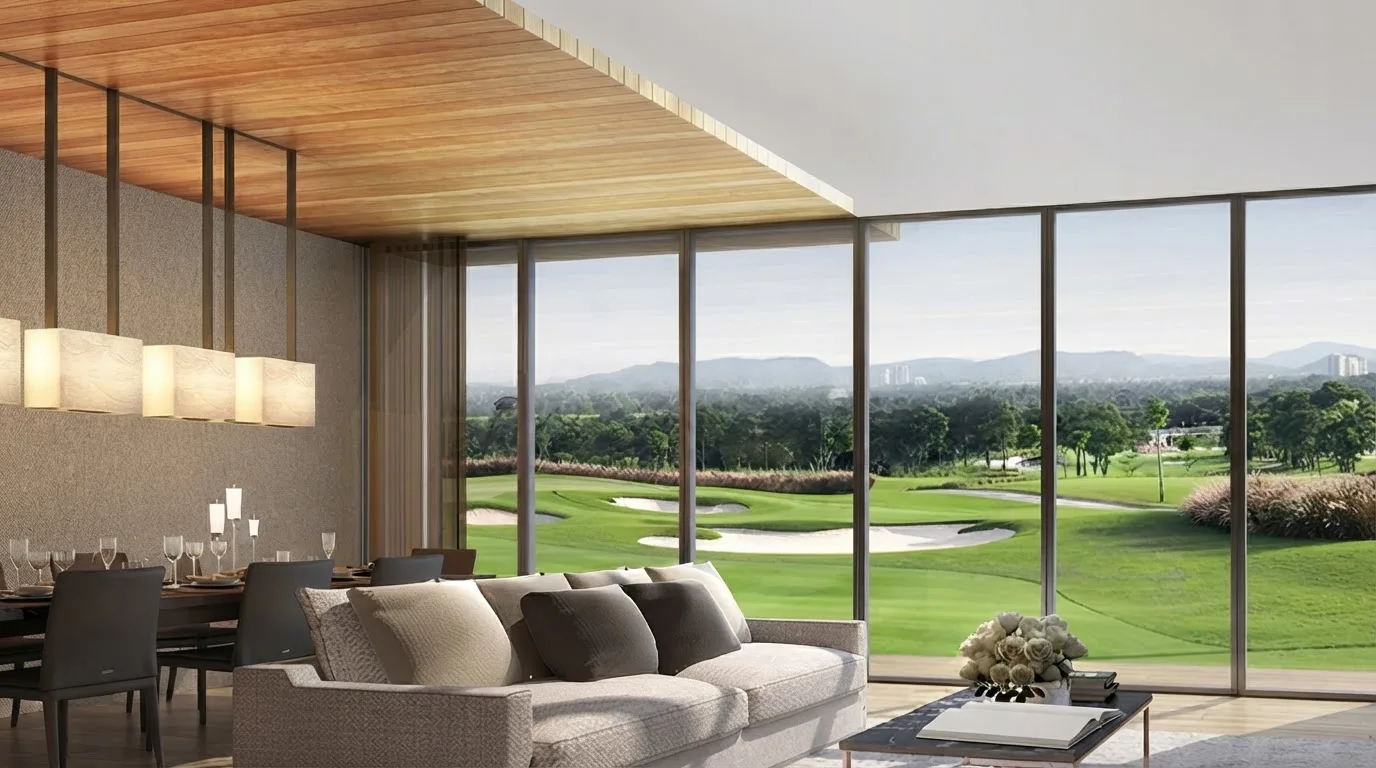
Broad balconies opening to views of the 9-hole golf course.
Spacious Configurations
3 BHK, 3 BHK + Servant and 4 BHK + Servant, up to ~3,200 sq. ft.
100-Acre Golf Township
Curated for a refined, green, low-density lifestyle.
Pricing
Transparent Launch Pricing
Preferred inventory and best pricing are available for a limited time during the launch window.
Property TypeSizePriceFloor Plan
Property Type3.5 & 4.5 BHK
Size 3294 Sq. Ft.
Price₹2.88 Cr*
Floor Plan
*Prices are indicative, starting-price only, and exclusive of statutory charges. Final pricing depends on unit, floor and view. Terms and conditions apply.
Lifestyle Amenities
Curated for Everyday Indulgence
A resort-grade amenity experience spanning wellness, recreation and community, set against the township's golf course.

Wellness
Wellness
- State-of-the-Art Gym
- Yoga Pods
- Jogging Track
Open Spaces
Open Spaces
- Landscaped Gardens
- Golf Course Views
- Green Corridors
Community
Community
- Signature Clubhouse
- Indoor Games
- Swimming Pool
Premium Amenities
Excellent Connectivity
Everything Within Reach
Major Highway
01
Noida-Greater Noida Expressway
Expressway
02
Yamuna Expressway
Landmark
03
Pari Chowk
Key Corridor
04
Aqua Line Metro Station
Business Hub
05
Knowledge Park
Retail & Leisure
06
Grand Venice Mall
Location Advantages
Close to Major Landmarks
Destination
Distance
Pari Chowk
2.5 km
Delta Metro Station
2.3 km
Grand Venice Mall
3 km
Knowledge Park
5 km
Yamuna Expressway
3 km
Kailash Hospital
4.5 km
Noida International Airport
45 minutes
Downloads
Explore the Project Details
Floor Layout
Detailed 3.5 & 4.5 BHK layouts with dimensions.
Master Layout
Township site plan and tower positioning.
Payment Schedule
30:40:30 plan and milestone breakdown.
Gallery
A Glimpse of Luxury Living
Why Invest
Why Invest in Greater Noida?
Structural growth drivers make Sector 27, Greater Noida a compelling long-term asset.
Infrastructure Growth
Continuous expansion of expressways, metro connectivity and civic infrastructure makes Greater Noida one of NCR's fastest-evolving corridors.
Noida International Airport
Proximity to the Yamuna Expressway and the upcoming Jewar airport is expected to drive long-term appreciation.
Education & Employment Hub
Knowledge Park and surrounding institutional and commercial clusters sustain steady demand from professionals and families.
Residential Demand
Rising migration and formal-sector jobs sustain long-term absorption for premium homes.
Integrated Golf Township
Live-work-play, golf-course townships like Godrej Golf Links command sustained pricing premiums.
Project Proposition
Why Choose Godrej CrownResidences?
- 100 Acre Golf Township
- Golf-Facing Residences
- Premium 3.5 & 4.5 BHK Homes
- Signature Clubhouse & Wellness Zone
- 30:40:30 Payment Plan
- Prime Sector 27 Location
FAQ
Frequently Asked Questions
Speak with a project advisor for the latest inventory, approvals, pricing and offer details.
It is an ultra-luxury residential development by Godrej Properties within the 100-acre Godrej Golf Links township in Sector 27, Greater Noida, offering 3.5 & 4.5 BHK homes overlooking a 9-hole golf course.
The project offers 3 BHK, 3 BHK + Servant and 4 BHK + Servant apartments ranging from approximately 3294 sq. ft. Final inventory is subject to developer confirmation.
Godrej Crown Residences is located in Sector 27, Greater Noida, within the Godrej Golf Links township, close to Pari Chowk and with easy access to the Noida-Greater Noida Expressway and Yamuna Expressway.
Planned amenities include a signature clubhouse, swimming pool, gymnasium, yoga pods, landscaped gardens, sports facilities, kids' play areas, community spaces and a three-layer security system.
A 30:40:30 payment plan is currently being offered, structured for buyer convenience. Final terms should be confirmed with the project advisor.
Book Your Visit
Book Your Exclusive Site Visit Today
Get best pricing, floor plans and limited-period offer details from our project advisors.
Quick Enquiry
Instant callback from our sales desk.
Get Best Price
Exclusive Offers
Site Visit